PRECISION ENGINEERING LEADER

Quality Without Compromise

Recognized Global Standards

Our facility is equipped with advanced manufacturing infrastructure and precision inspection instruments, ensuring high-quality production standards. With a structured quality process and certified systems, we maintain consistency, accuracy, and reliability across every stage—from raw material inspection to final dispatch.
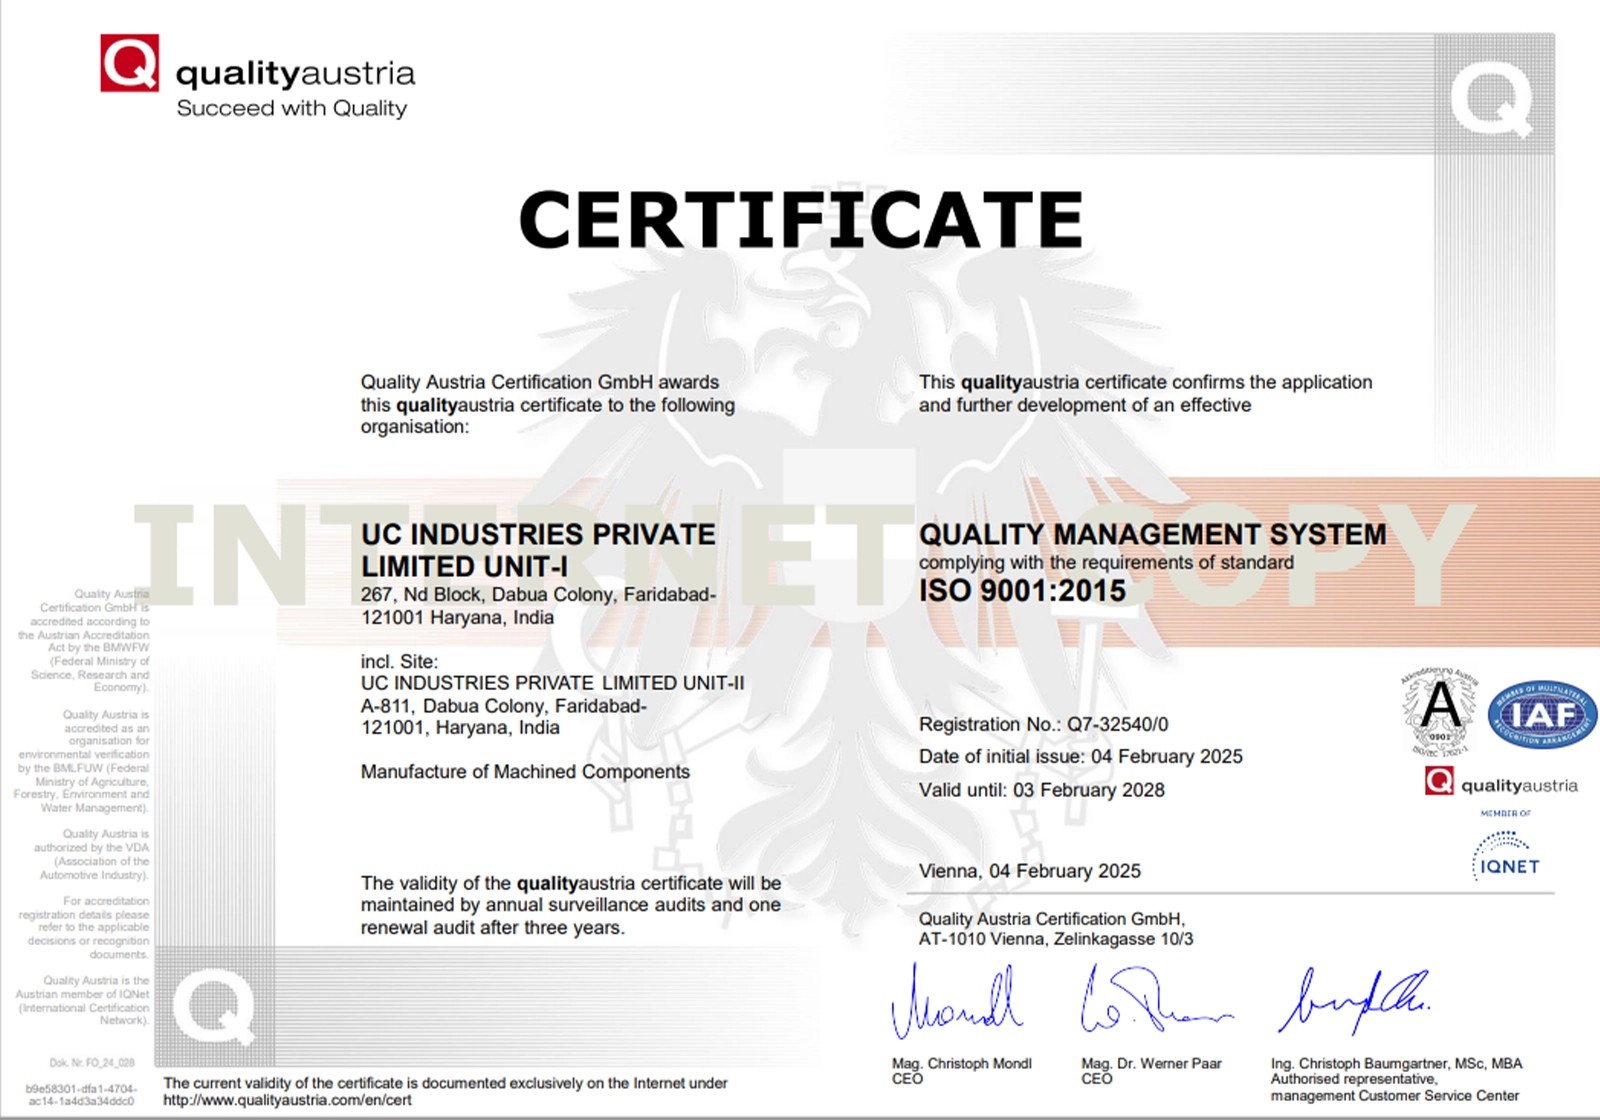
<h2>ISO 9001:2015</h2>
 image

ISO 9001:2015

Quality Management System

Quality Austria Certification GmbH

Reg. No. Q7-32540/0 | Valid: Feb 2025 – Feb 2028
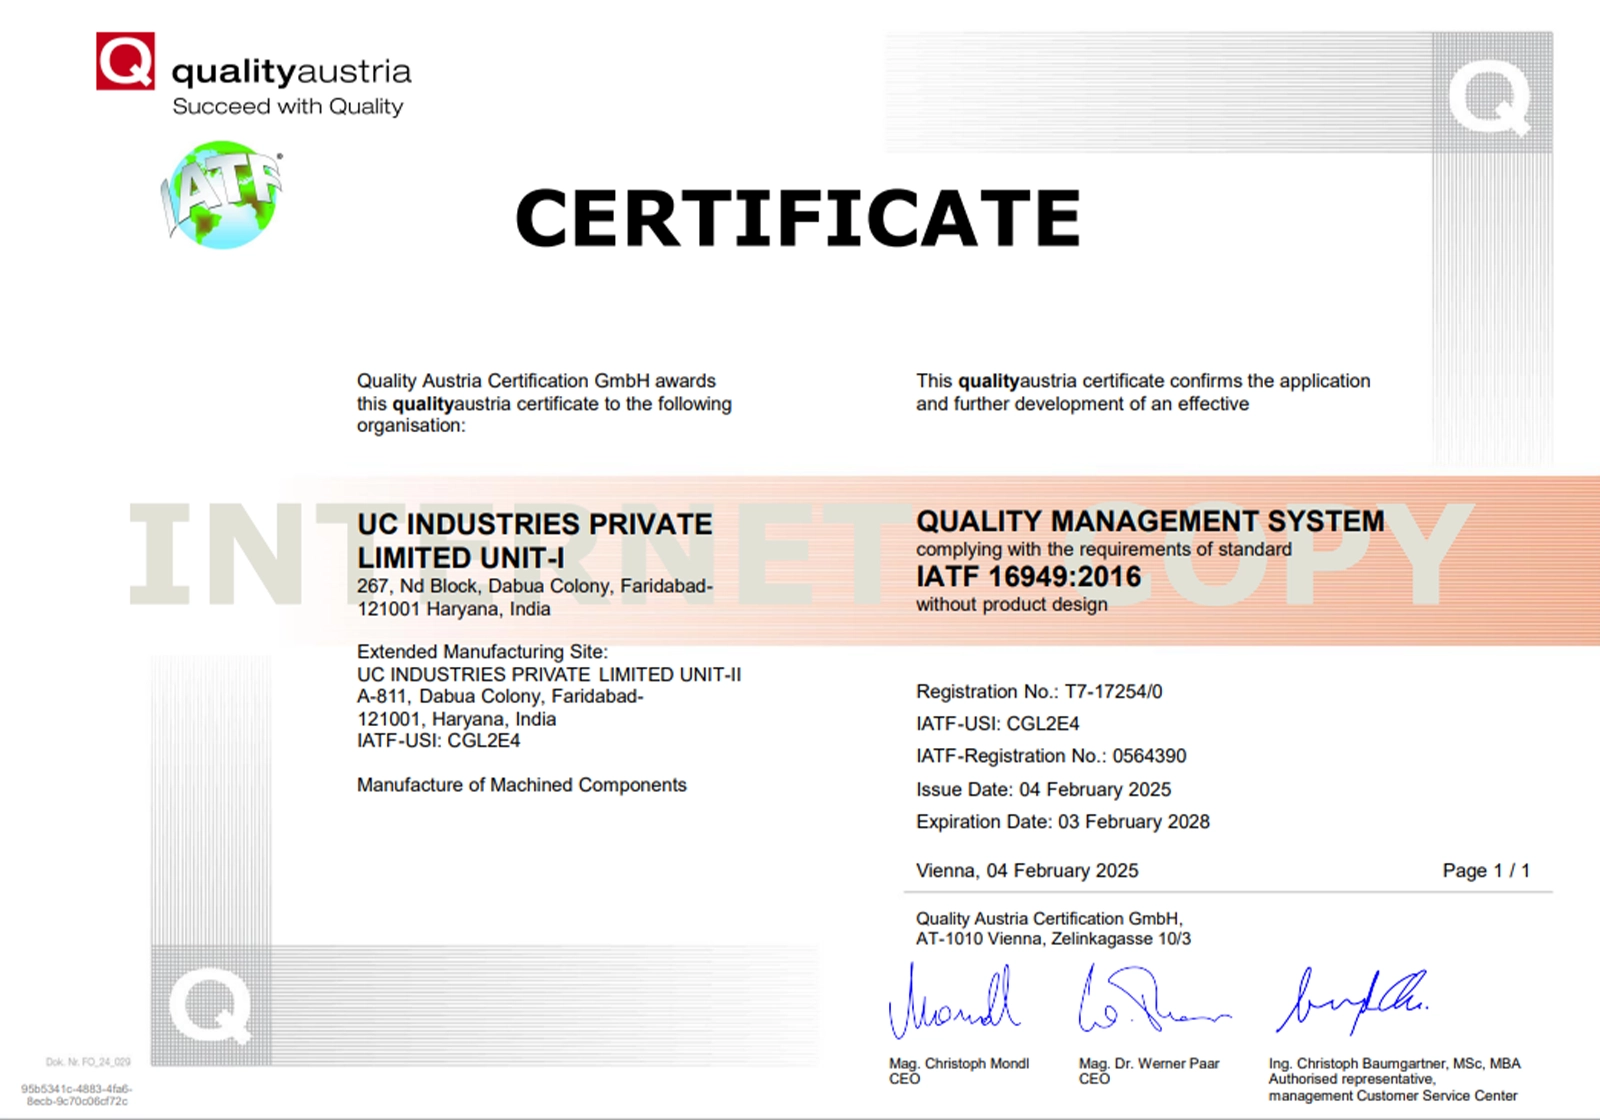
<h2>IATF 16949:2016</h2>
 image

IATF 16949:2016

Automotive Quality Management System

Quality Austria Certification GmbH

IATF Reg. No. 0564390 | Valid: Feb 2025 – Feb 2028
OUR CAPABILITIES

Advanced Quality & Inspection Capabilities

Our facility is equipped with a wide range of precision measuring instruments and follows a structured multi-stage quality process. This ensures every component meets defined specifications with accuracy, consistency, and complete traceability.

COMPREHENSIVE MEASURING INSTRUMENTS

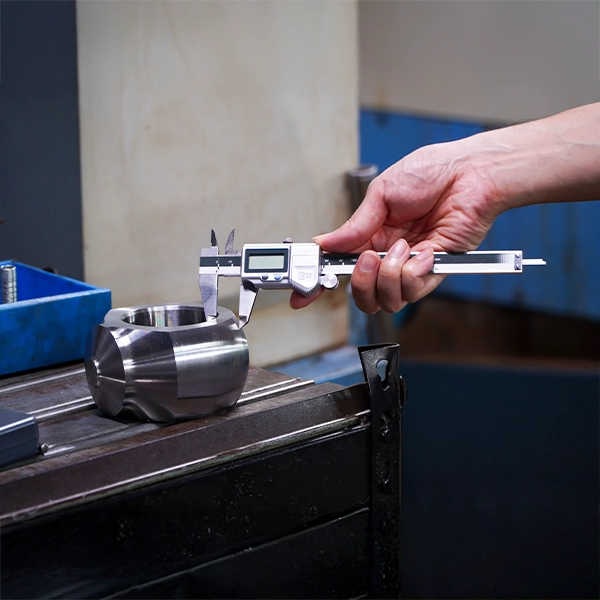
Equipped with hardness testing systems, profile projector, surface roughness tester, and precision measuring instruments such as vernier calipers, micrometers, and gauges.

STRUCTURED QUALITY PROCESS

Covers Incoming, In-Process, Final Inspection, and Pre-Dispatch checks for each and every component effectively.

100% TRACEABILITY

FIFO-based material tracking and batch-level traceability maintained across all stages.

CERTIFIED QUALITY SYSTEMS

Compliant with ISO 9001:2015 and IATF 16949:2016 standards ensuring consistent quality output.

AWARDS

AWARDS & RECOGNITION

Trusted and recognised by India’s leading automotive and industrial companies across 4+ decades of supply excellence.

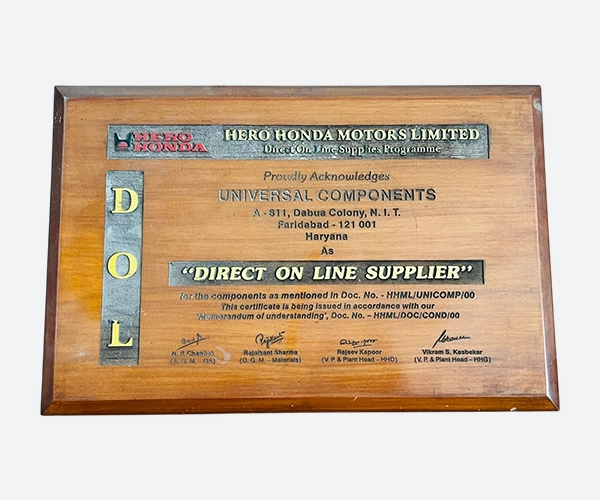
Direct On Line (DOL) Supplier Certification image

Direct On Line (DOL) Supplier Certification

Hero Honda Motors Limited

Recognised as a Direct On-Line Supplier under the Direct On-Line Supplies Programme

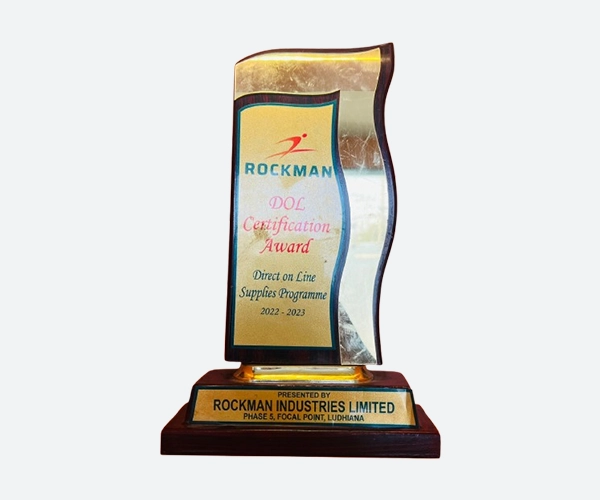
DOL Certification Award — Direct On-Line Supplies Programme image

DOL Certification Award — Direct On-Line Supplies Programme

Rockman Industries Limited, Ludhiana

2022 – 2023

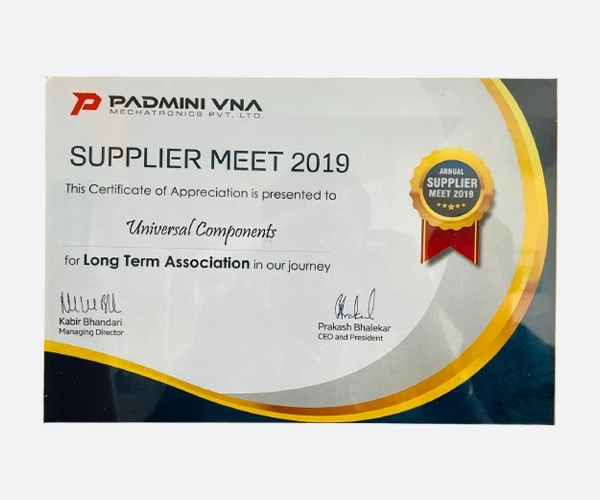
Certificate of Appreciation image

Certificate of Appreciation

Padmini VNA Mechatronics Pvt. Ltd.

Long Term Association | Supplier Meet 2019

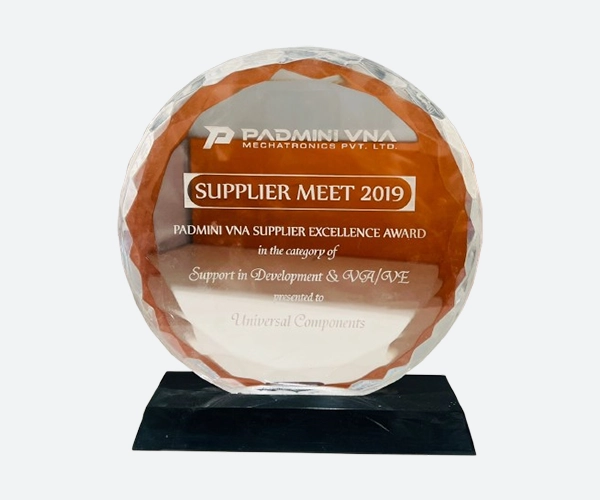
Supplier Excellence Award image

Supplier Excellence Award

Padmini VNA Mechatronics Pvt. Ltd.

Support in Development | Supplier Meet 2019

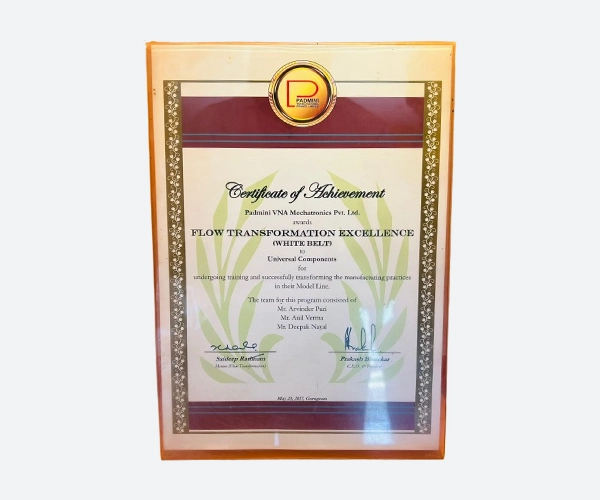
Flow Transformation Excellence — White Belt image

Flow Transformation Excellence — White Belt

Padmini VNA Mechatronics Pvt. Ltd.

Awarded for successfully transforming manufacturing practices in Model Line | May 2017

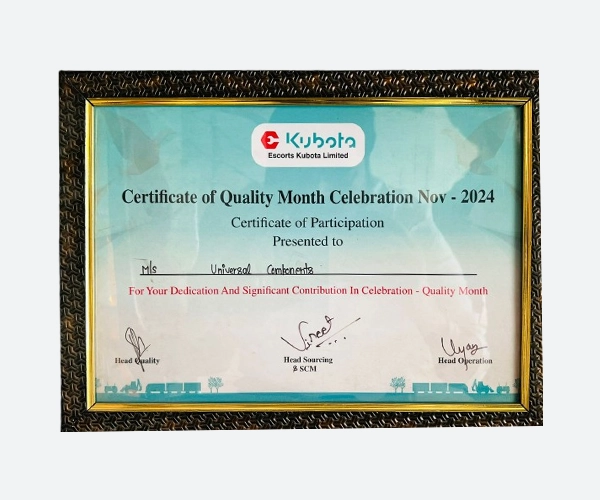
Certificate of Quality Month Celebration image

Certificate of Quality Month Celebration

Escorts Kubota Limited

Recognised for dedication and significant contribution in Quality Month — November 2024

Technology

World Class Inspection Infrastructure

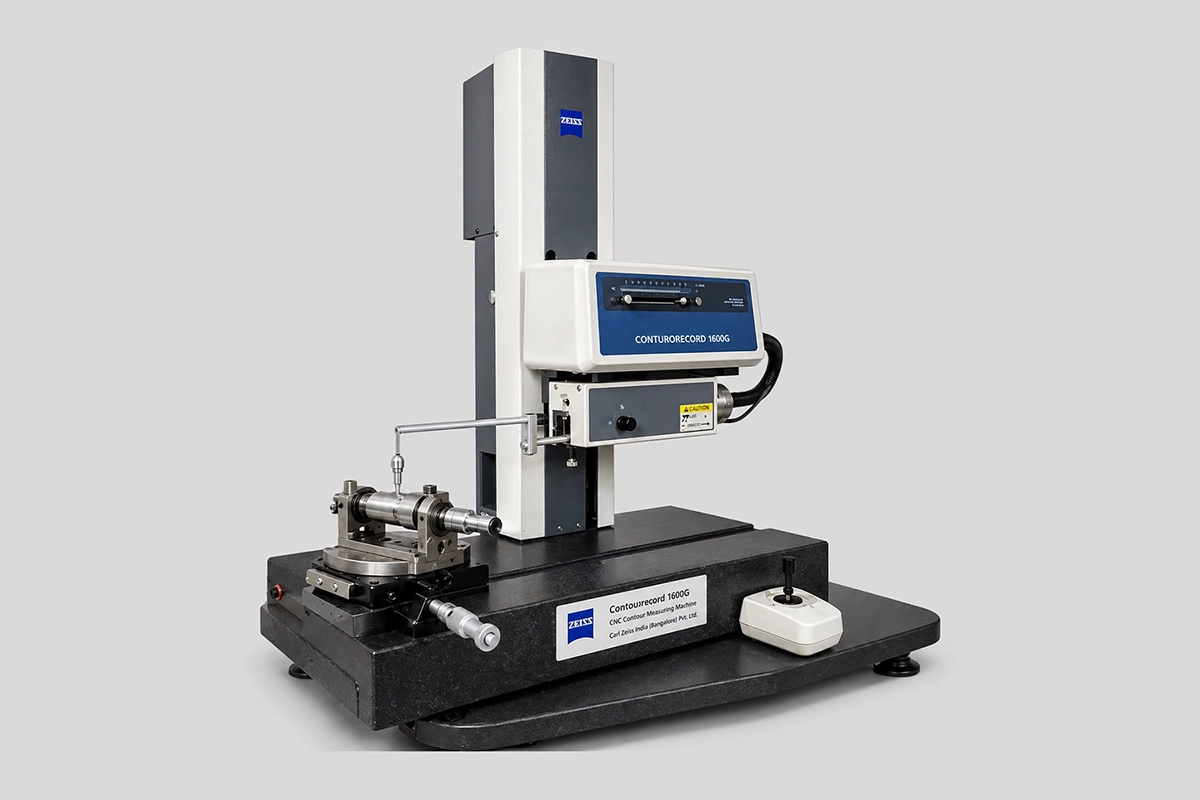
CMM Machine

Zeiss Contourecord 1600G Measuring Machine

High-precision surface roughness and contour measuring instrument used for accurate profile analysis and quality inspection.

0.1µm X 100 × Z 50 mm 100% ±0.001 mm

Precision Tools

Vernier Calliper
Digital Vernier Calliper
Outside Micrometer (Digital)
Outside Micrometer (Manual)
Height Gauge
Digital Height Gauge
Dial Indicator
Bore Gauge
Thread Plug Gauge
Thread Ring Gauge
Slip Gauge Set
Depth Vernier
Radius Gauge
Feeler Gauge
Surface Roughness Tester
Profile Projector
Hardness Tester (Rockwell)
Contour Record 1600G (by Zeiss)
Process

Integrated Quality Workflow

Every component at UC Industries passes through a structured, multi-stage quality process:

Incoming Inspection
Incoming Inspection

Raw material is verified for grade, dimensions, and compliance before entering production. FIFO (First-In, First-Out) inventory control ensures material traceability.

In-Process Inspection

Operators perform self-inspection at each machining stage using calibrated instruments. First Article Inspection (FAI) is conducted for every new job setup.

Final Inspection
Final Inspection

Every finished component is inspected against the customer drawing. Critical dimensions are 100% checked. Statistical sampling applied for volume batches.

Pre-Dispatch Check
Pre-Dispatch Check

Parts are verified for cleanliness (post ultrasonic washing), correct packaging, and labelling before dispatch. Full traceability maintained.